Home Improvement
KitchensBathroomsStatement WallsOutdoorsPaintingAgentsContactOur work

Kitchens.

From the layout drawing to the last cabinet pull. Custom to your specific vision.

28 photographs. Tap any one to look closer.

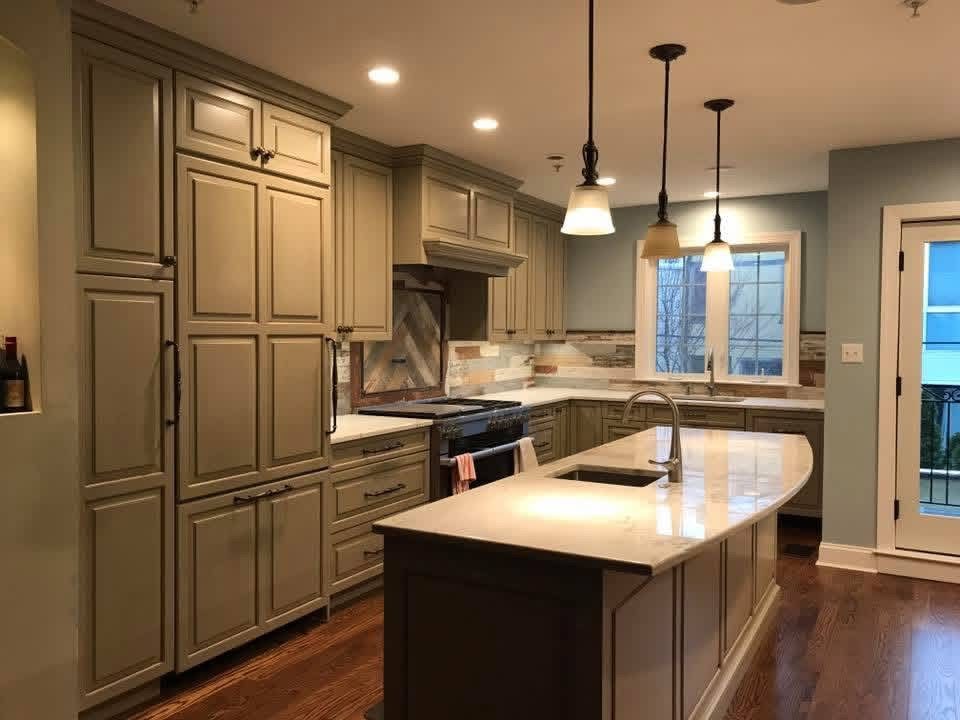
Kitchen in glazed sage-taupe cabinetry: a panelled refrigerator, custom hood over the range and a quartzite island under three pendants
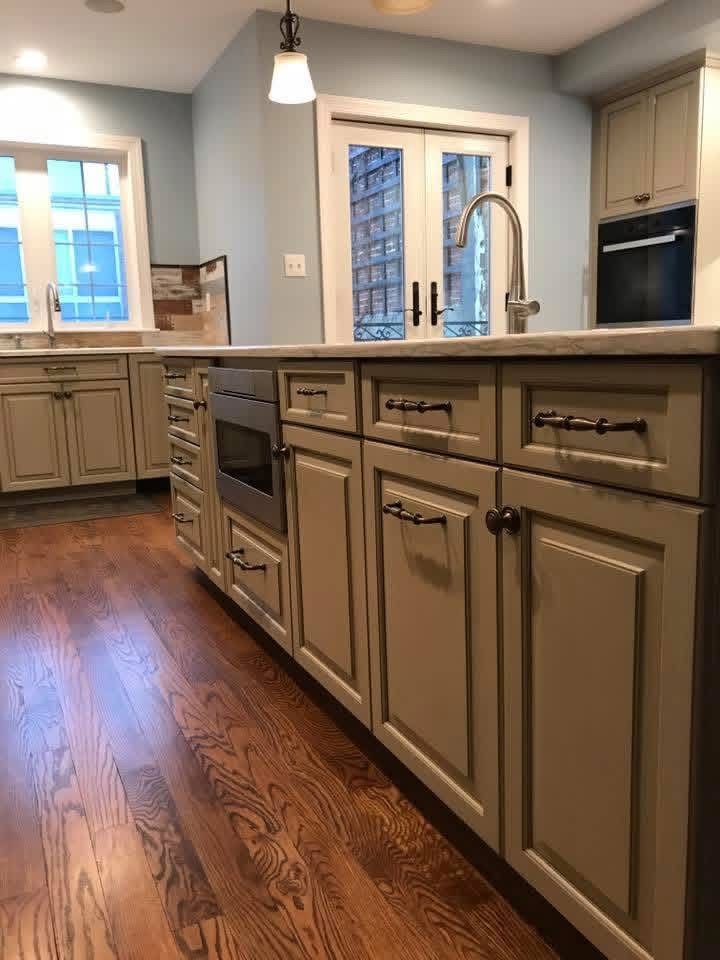
Island run with a microwave drawer and bronze bar pulls, the wall oven beyond the French doors
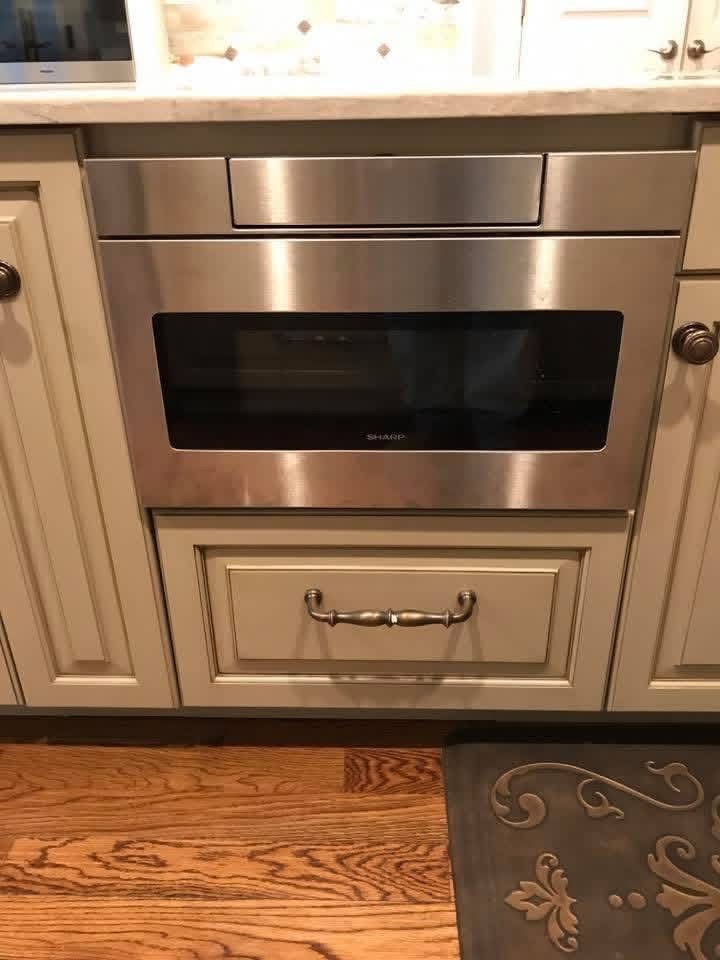
Stainless microwave drawer built into the island under the stone counter
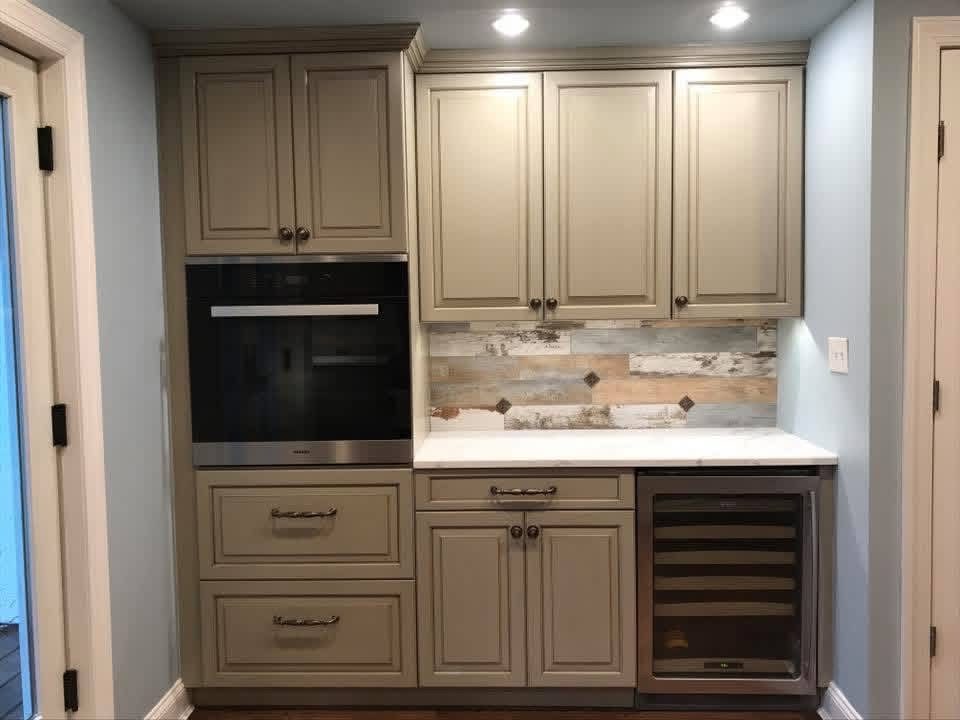
Coffee and bar wall: built-in wall oven, wine refrigerator and a reclaimed-plank backsplash under glazed cabinets
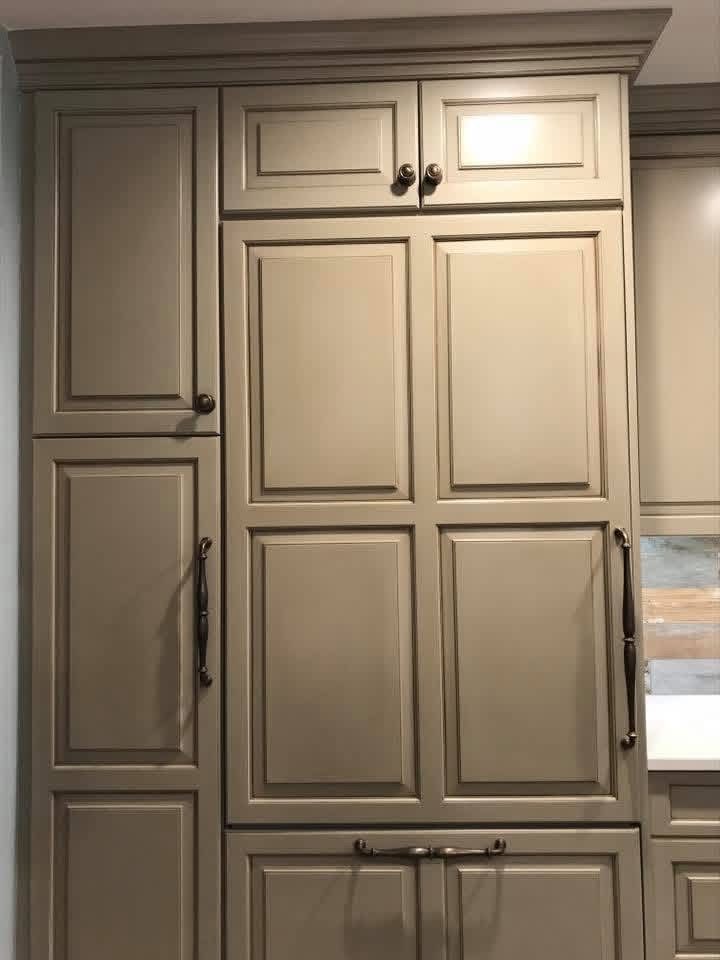
Refrigerator and pantry faced in glazed cabinet panels with bronze hardware
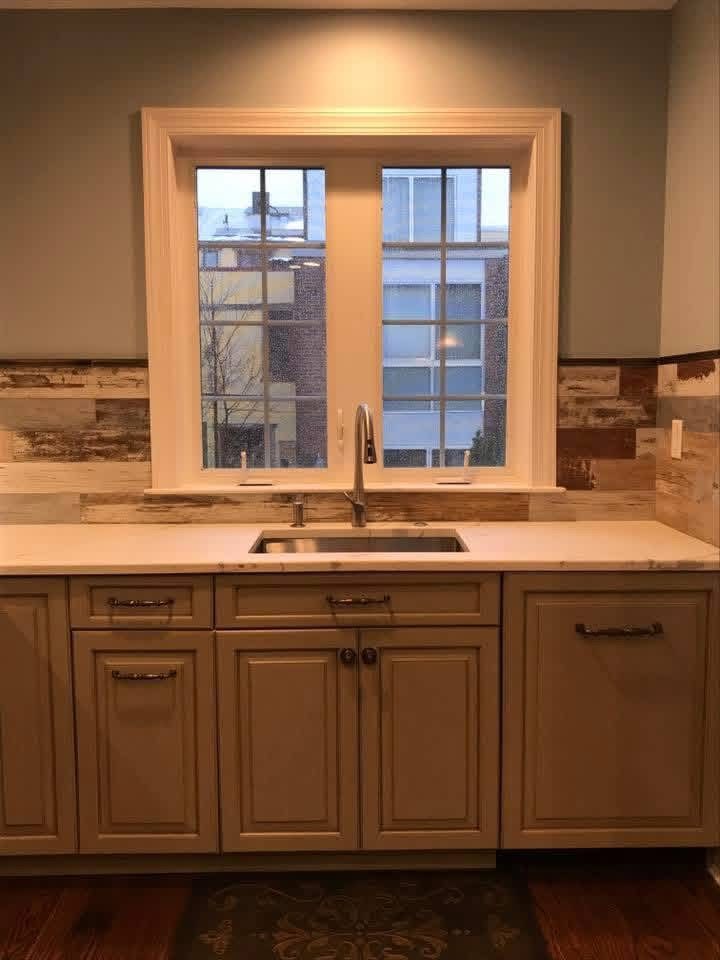
Undermount sink under the window, reclaimed-plank backsplash and marble counter
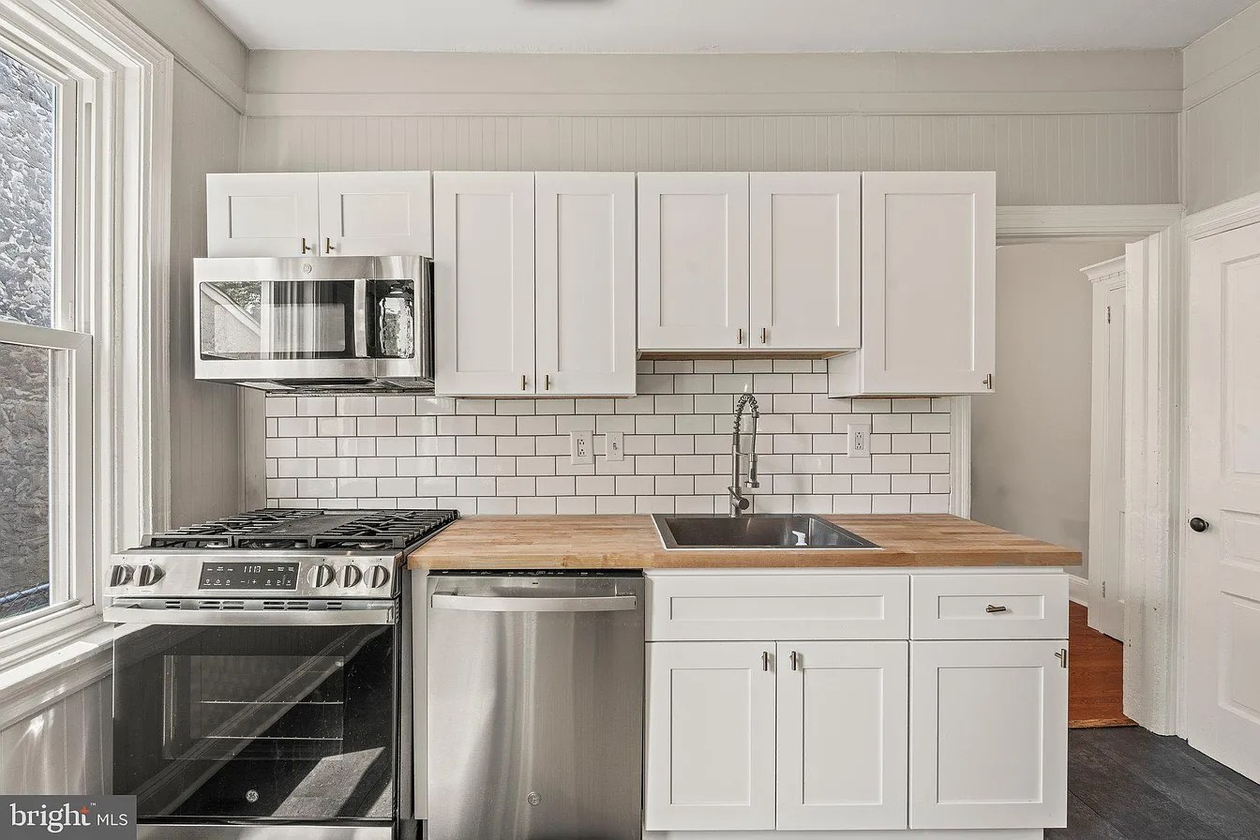
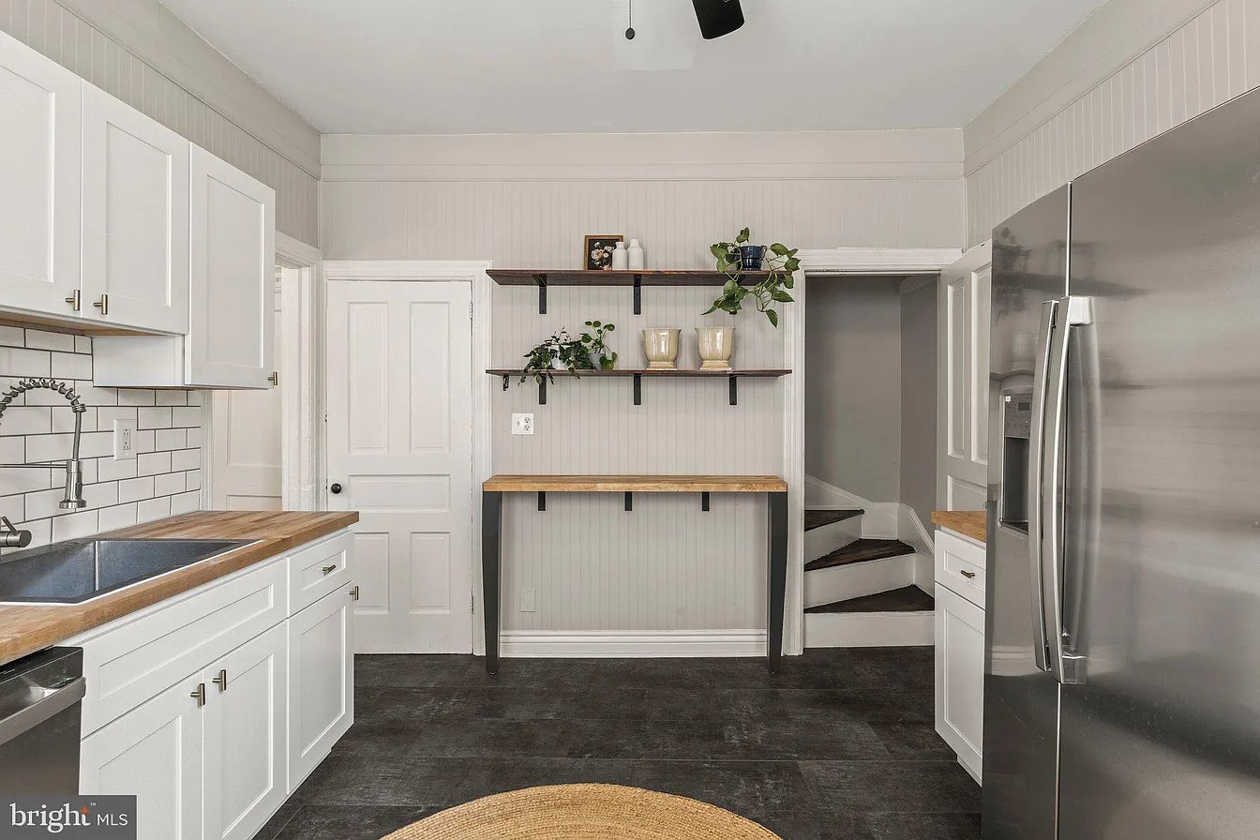
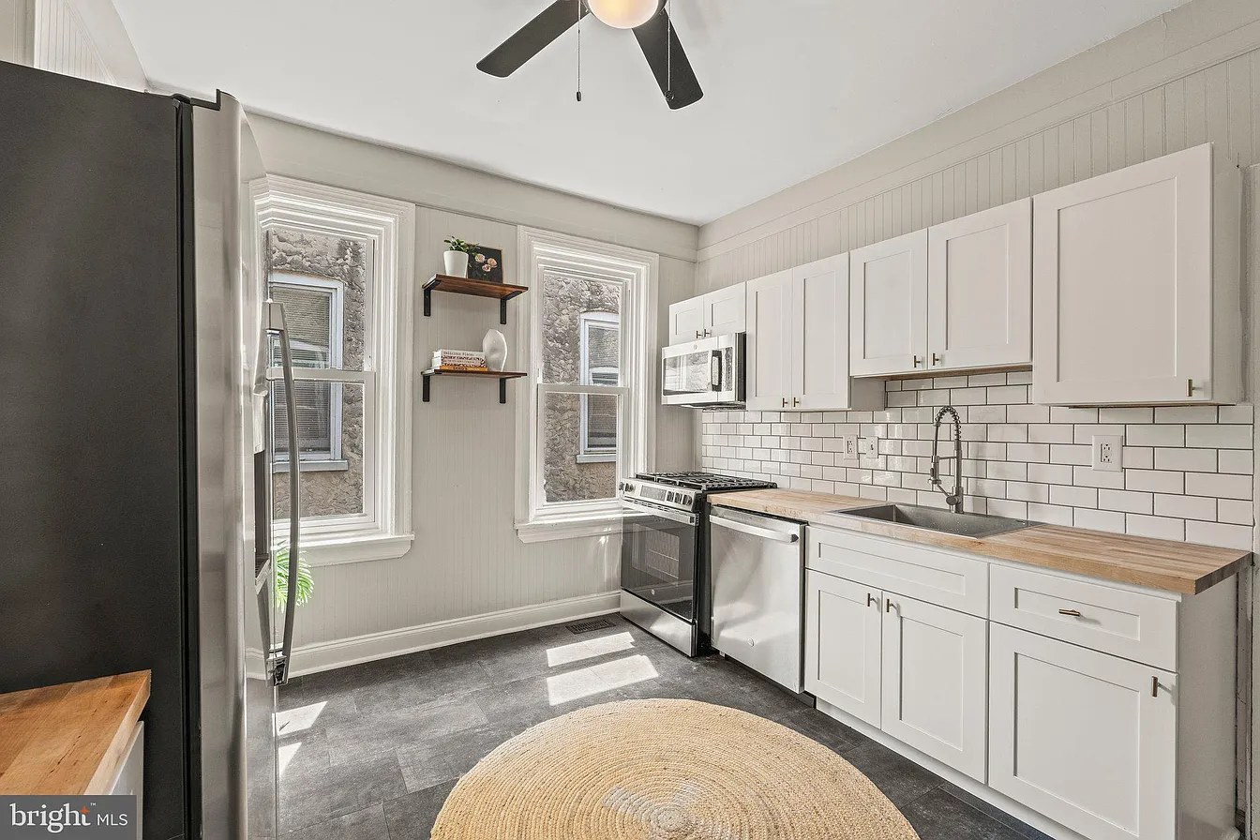
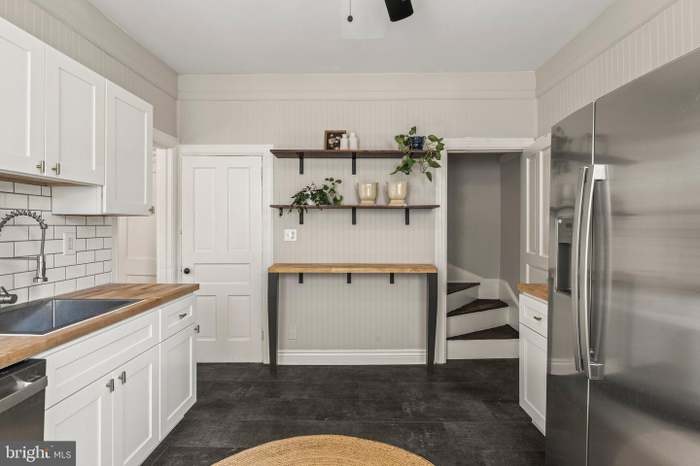
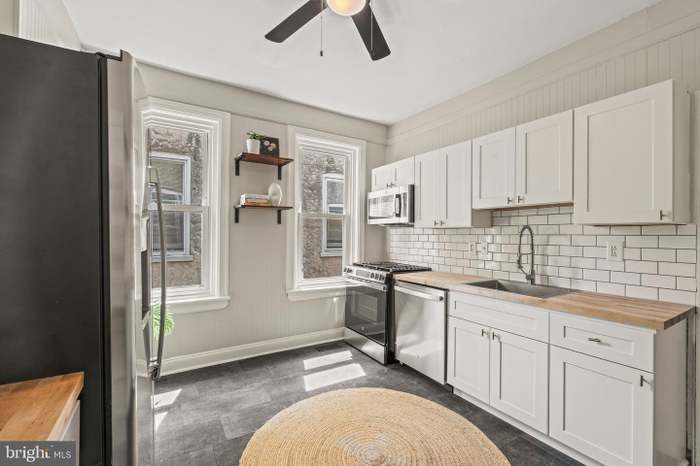
White kitchen with a gas range and wood counter
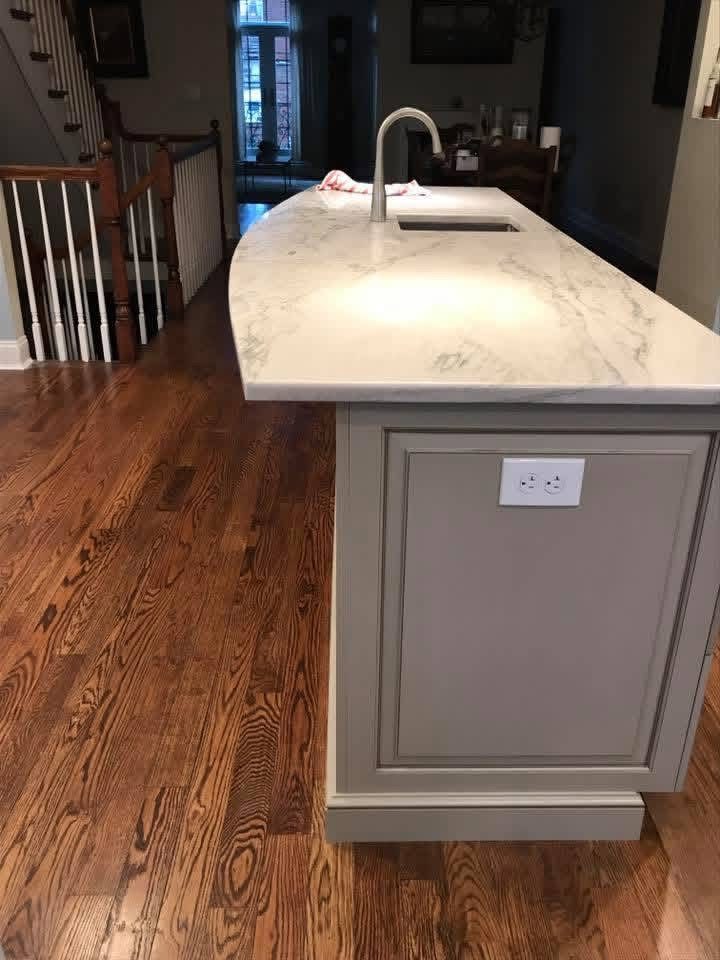
Quartzite island with a mitred edge, red oak floors and the stair beyond
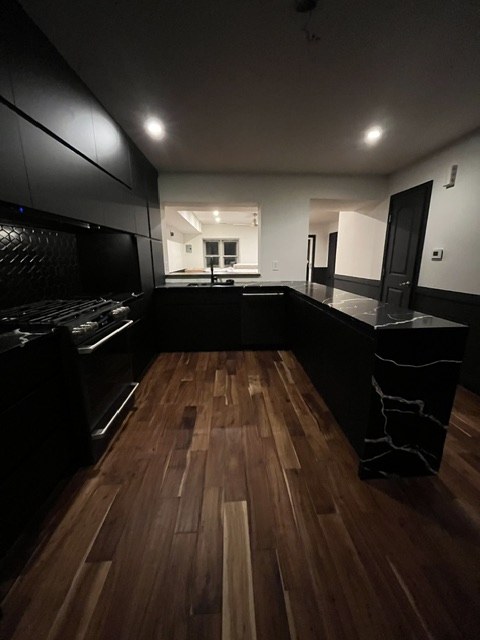
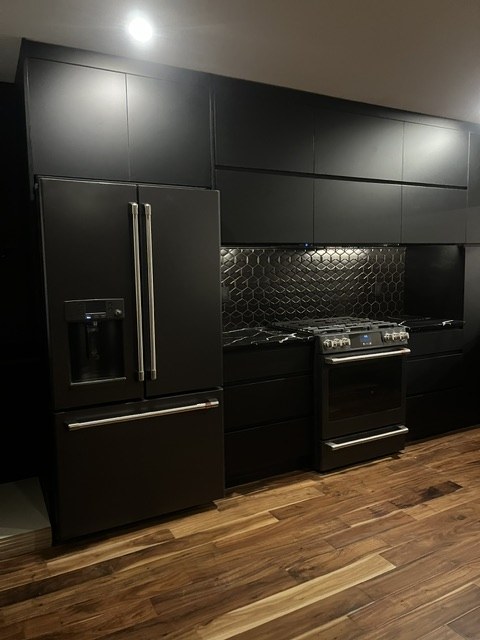
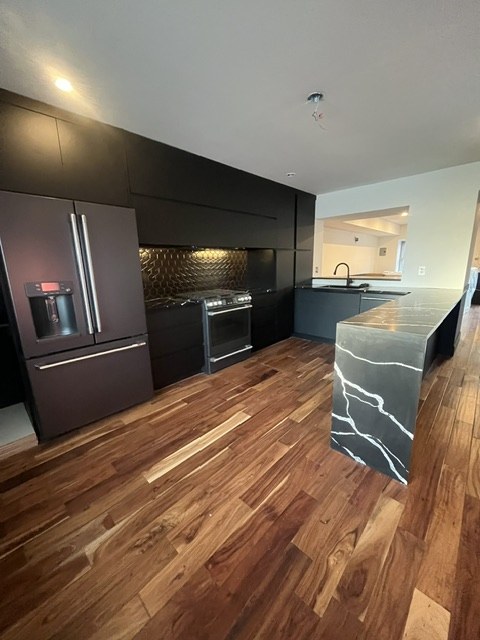
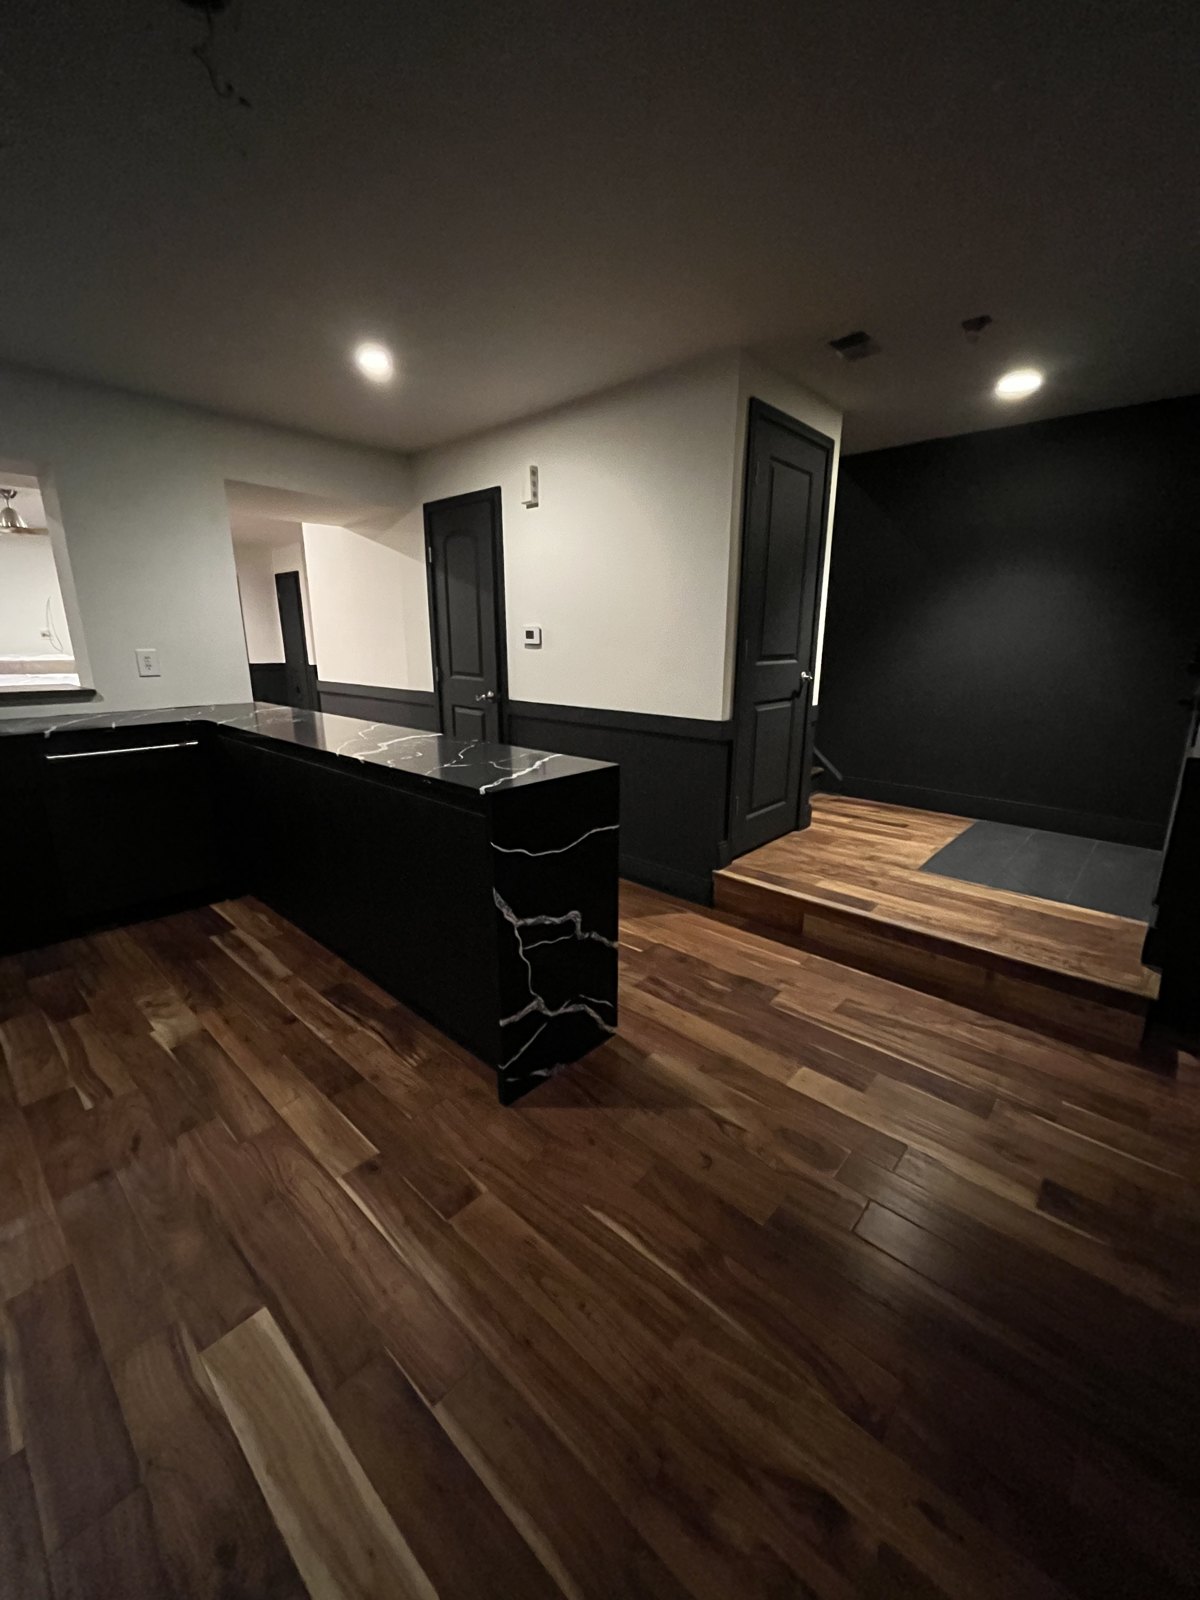
Black kitchen with waterfall island and acacia floors
White kitchen island with open shelving
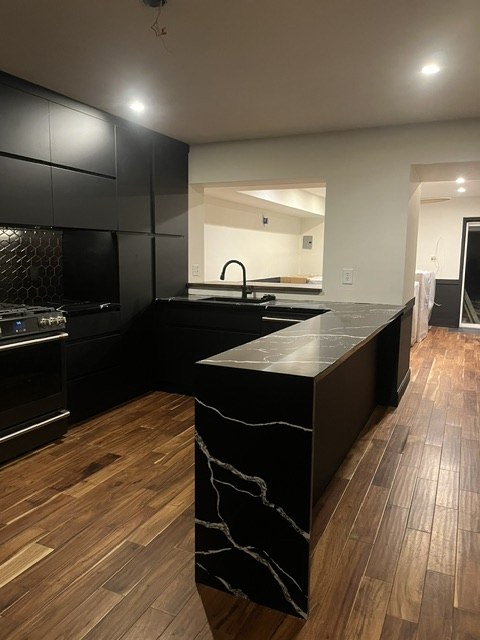
Waterfall edge on a black stone island
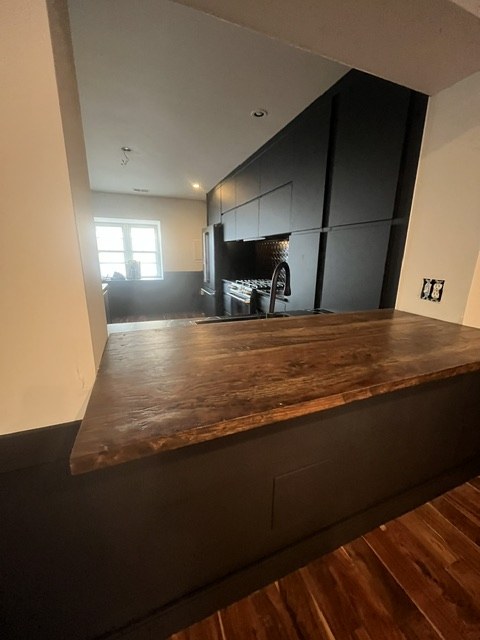
Walnut ledge against matte black cabinets
Kitchen looking through to the stair
Black fridge and slide-in range in a matte black run
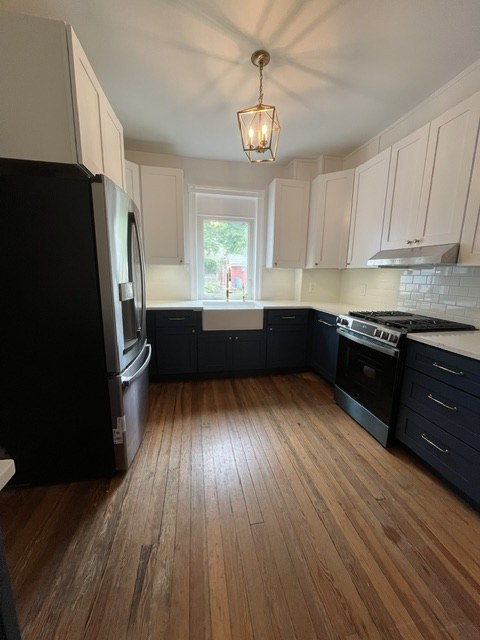
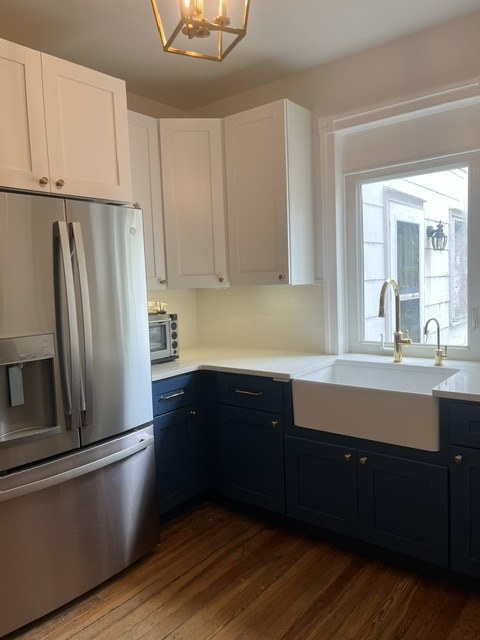
Navy and white kitchen with a brass lantern
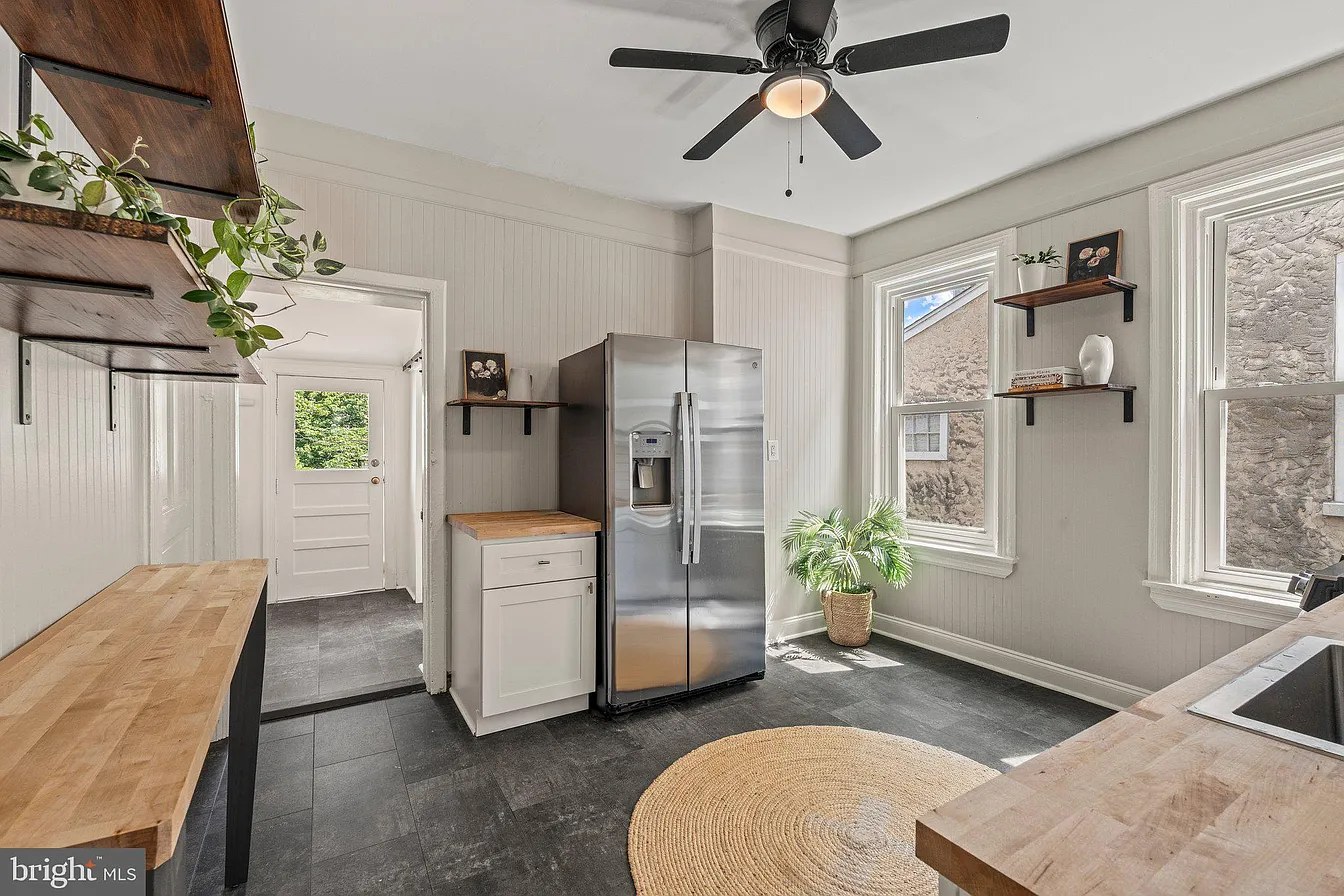
Kitchen with stainless fridge and open shelves
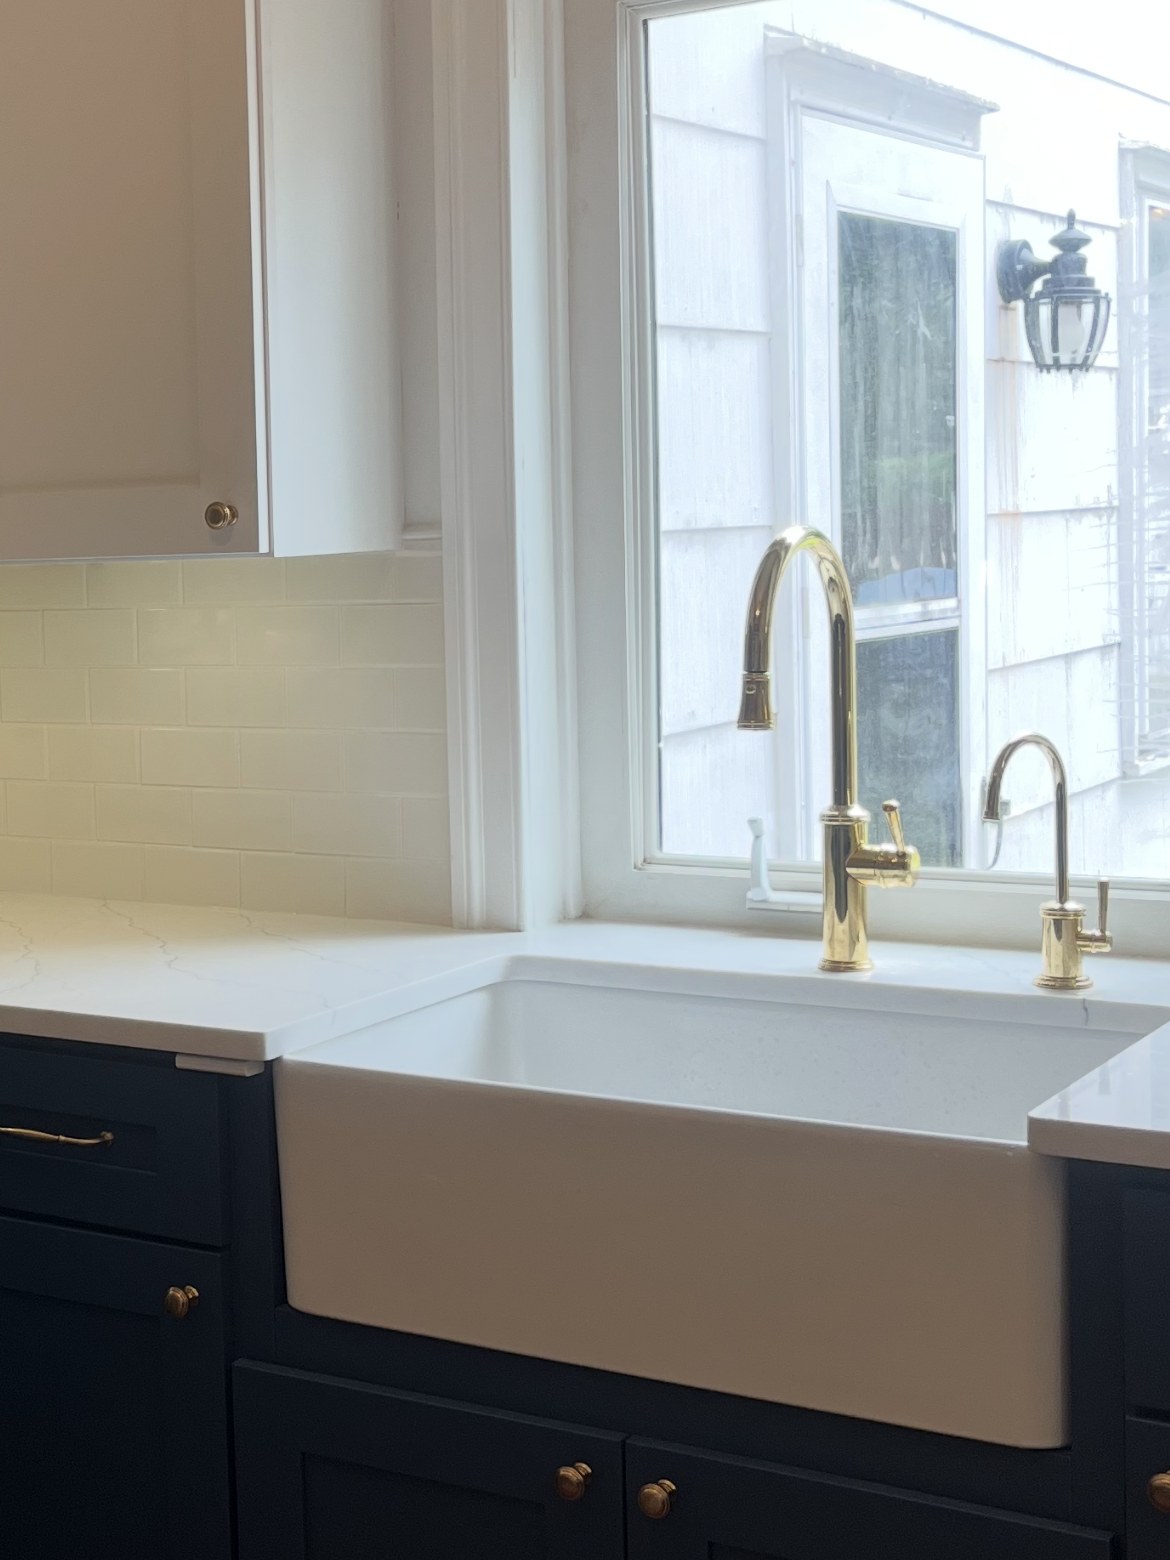
Navy base cabinets with a farmhouse sink
Farmhouse sink under the kitchen window
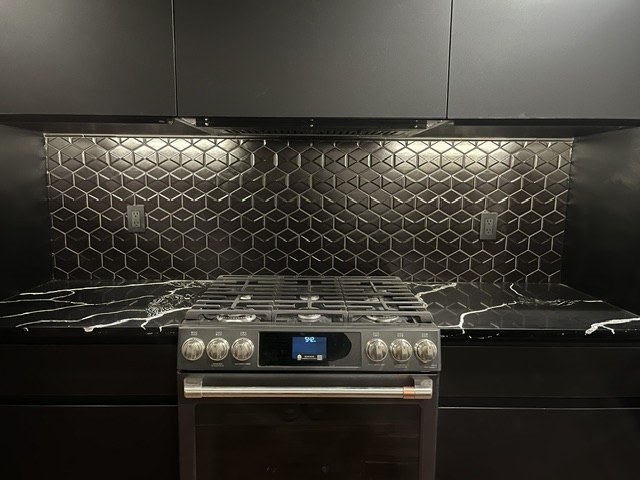
Hex-tile backsplash lit from under the cabinets
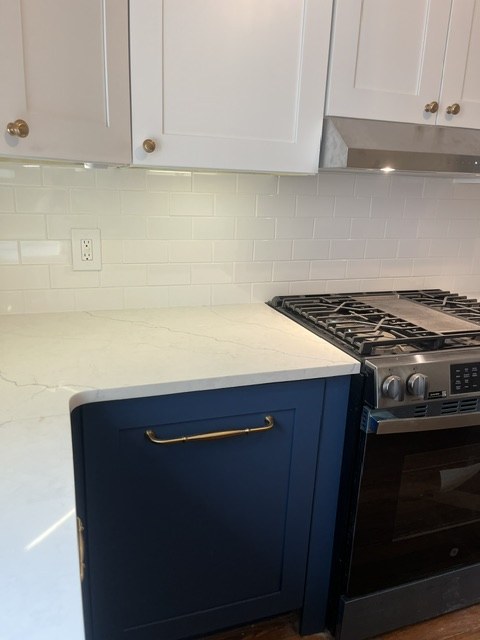
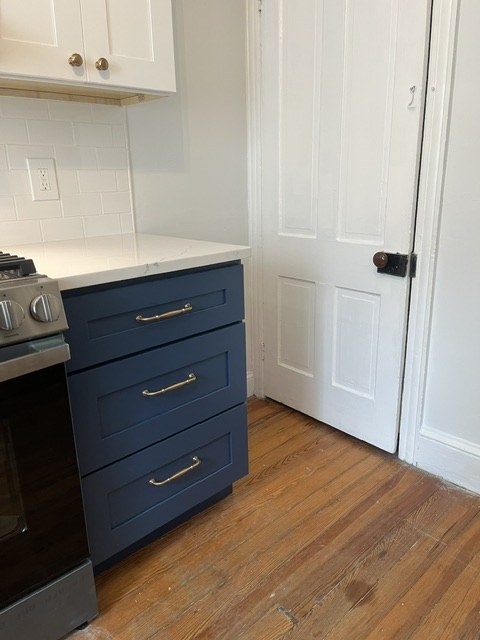
Range and brass pulls against white counters
Matte black run and acacia floor
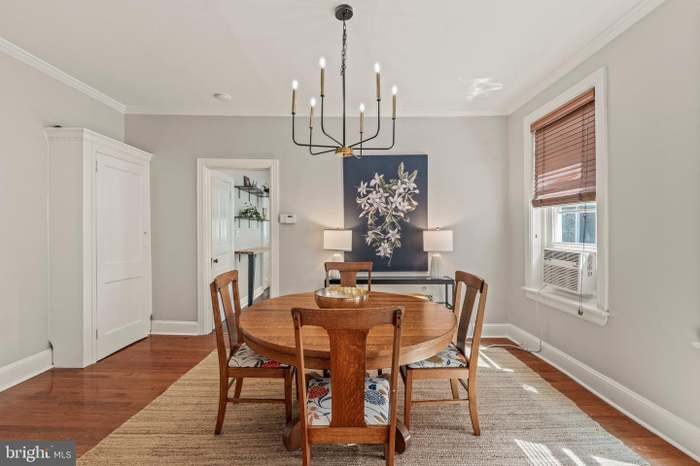
Dining room off the kitchen
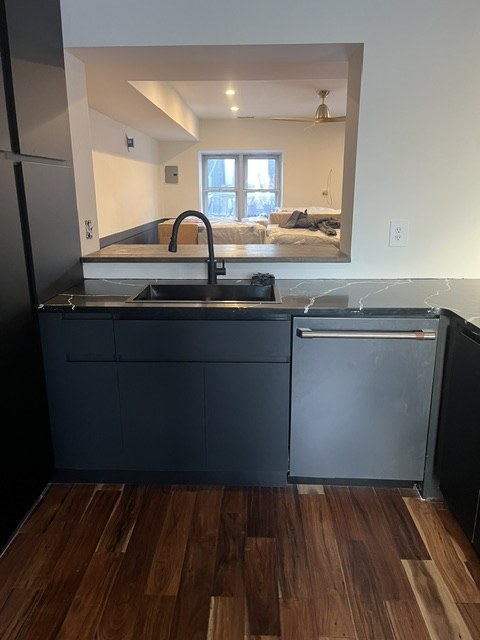
Black island and sink
Black kitchen looking through
White kitchen with butcher block
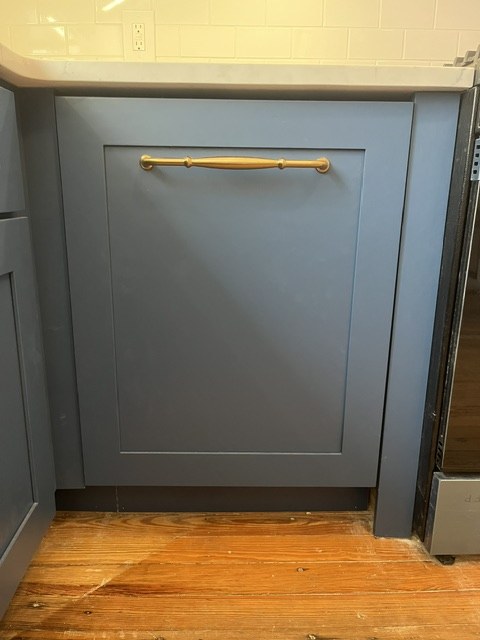
Dishwasher panelled in navy with a brass pull
Navy drawers and wood floor
Kitchen run with open shelving

More of this work turns on the globe, and the rest is on the phone. Ask, and we’ll show you the job that matches yours.
Book a walkthrough.

215 902 6636

Or write to eric@ec-homes.com. Tell us the room and the rough idea. We’ll come see it.

Serving Philadelphia, Bucks County, Montgomery County, Delaware County and the surrounding areas.